
Magnolia Farm, Stoke Poges
Frequently asked questions
We understand that local people may have questions about the proposals. We've answered some of the most common questions below, but if there's anything else you'd like to know, please get in touch. We'd be pleased to hear from you and provide further information.
Where is the site?
The site is on the eastern side of Grays Park Road/Bells Hill, on the southern edge of Stoke Poges. It sits between Sefton Park to the north and South Lodge to the south. Existing homes at Hastings Meadow are located opposite part of the site, and there is already a vehicle access from Bells Hill.
How large is the site?
The site covers approximately 4.87 hectares (12 acres).
Who owns the land?
Mirage Developments Ltd.
What has the land been used for?
The site was previously used as a plant nursery and includes some previously developed areas, such as an access road and hardstanding. A telecommunications mast is located in the north-east corner. The remainder of the site is mainly grassland and open pasture.
Is the site protected by any planning designations?
The site lies within the Green Belt. However, Buckinghamshire Council's assessment for the emerging Local Plan has provisionally identified it as "Grey Belt". The site also benefits from Permission in Principle for 12 new homes, granted in 2026.
Why is housing being proposed here?
The site is a logical extension of Stoke Poges and is well connected to local services and facilities. It mirrors existing development on the western side of Bells Hill and could help meet Buckinghamshire's growing housing needs.
Has Buckinghamshire Council identified the site as suitable for development?
The site is not allocated for housing in the current Buckinghamshire Local Plan or the Stoke Poges Neighbourhood Plan. However, both plans were prepared before recent changes to national planning policy, including higher housing targets and the introduction of Grey Belt policy.
The site falls within an area identified by the Council as provisional Grey Belt, and these characteristics were recognised when Permission in Principle for 12 homes was granted in 2026.
Does the proposal conflict with the Stoke Poges Neighbourhood Plan?
The site is not allocated for housing in the Neighbourhood Plan. However, the plan was prepared before changes to national planning policy, including higher housing requirements and the introduction of Grey Belt policy. These changes will need to be taken into account when assessing the proposal.
What about Burnham Beeches Special Area of Conservation?
The site lies within the Burnham Beeches zone of influence. This will be assessed as part of the planning application process and, if necessary, appropriate mitigation measures or financial contributions will be provided.
Why can't these homes be built on brownfield land instead?
Available brownfield sites will play an important role in meeting future housing needs. However, Buckinghamshire Council has acknowledged through its Local Plan work that brownfield land alone is unlikely to provide enough homes to meet future demand.
Why build in Stoke Poges?
The site is around a 10-minute walk from the village centre and local services. Meeting Buckinghamshire's housing needs will require development in a range of locations across the county, including larger villages such as Stoke Poges.
Is this proposal being driven by Government housing targets?
National planning policy requires councils to plan for housing growth. Buckinghamshire Council has identified a need for around 95,000 new homes between 2024 and 2045. Even after taking account of sites already allocated or approved, a substantial number of additional homes still need to be found.
Why is Green Belt land being considered?
Most of the former South Bucks area is designated Green Belt. To meet housing needs, Buckinghamshire Council is reviewing Green Belt land, identifying areas of Grey Belt and assessing sites against the latest national planning policy.
Is the site Green Belt or Grey Belt?
The site remains designated Green Belt. However, Buckinghamshire Council's Green Belt Assessment identifies the wider area as provisional Grey Belt, and the site's Grey Belt characteristics were recognised when Permission in Principle was granted for 12 homes.
Will approving this site lead to more Green Belt development elsewhere?
No. Every planning application is assessed on its own merits. The suitability of other sites will depend on their individual circumstances and how they perform against planning policy.
How has the impact on Green Belt openness been considered?
The site is contained by existing development and strong boundaries. It would form a natural extension to the village and would not result in the merging of Stoke Poges with neighbouring towns. Detailed assessments will be submitted as part of the planning application.
How much extra traffic will the development create?
Detailed traffic assessments will be carried out before any application is determined. Initial estimates suggest around 64–69 vehicle movements during each peak hour in the morning and evening.
What about the cumulative impact of this proposal and the nearby Sefton Park scheme?
The combined impact of both developments will be assessed as part of the Transport Assessment submitted with the planning application.
Can Bells Hill and surrounding roads cope with the development?
This will be assessed through detailed transport studies, including reviews of road capacity and key junctions.
Will traffic surveys be carried out?
Yes. Traffic surveys and modelling will form part of the Transport Assessment.
What highway improvements could be provided?
The development will provide a safe access from Bells Hill. Discussions with Buckinghamshire Council will determine whether any additional highway improvements are required.
Could there be a new pedestrian crossing?
This is something that can be discussed with Buckinghamshire Council, and local feedback on this would be welcome.
Public transport is limited. Can it be improved?
The site is served by local bus services and is within reach of rail connections at Slough and Gerrards Cross. Discussions will take place with Buckinghamshire Council and transport providers about potential improvements to local services.
How many new residents are expected?
Based on the emerging plans, the development could provide homes for approximately 260–300 people.
Can local schools accommodate more pupils?
The development would make financial contributions towards education provision if required. These contributions would help create additional school places where necessary.
Will the NHS receive funding?
Healthcare providers can request financial contributions from new developments where additional demand is expected.
Will there be open space and play areas?
Yes. The proposals include new public open space, children's play areas and landscaped green spaces for residents to enjoy.
What financial contributions will the development make?
The development will pay the Community Infrastructure Levy (CIL), which helps fund local infrastructure. Stoke Poges Parish Council would receive a proportion of these funds (25%).
Additional planning obligations may also include:
- Affordable housing
- Education contributions
- Highway improvements
- Open space and play areas
- Biodiversity enhancements
- Healthcare contributions
- Sustainable drainage maintenance
- Environmental mitigation measures
Can local water and sewerage networks cope?
Consultation will take place with Thames Water, and technical assessments will be undertaken as part of the planning process.
Is the site at risk of flooding?
The site lies within Flood Zone 1, which is the lowest category of flood risk. A Flood Risk Assessment will be submitted with the planning application.
Will the development increase flooding elsewhere?
Drainage and flood risk will be carefully assessed. Sustainable drainage systems (SuDS) are already being considered as part of the emerging proposals.
What wildlife lives on the site?
Ecological surveys are being undertaken to identify habitats and species present on the site.
Will protected species surveys be carried out?
Yes. Specialist ecological surveys will form part of the planning application.
What green spaces will be provided?
The emerging masterplan includes a central village green, children's play areas, retained mature trees and a network of footpaths linking different parts of the site.
How will biodiversity be improved?
The development will be required to achieve at least a 10% Biodiversity Net Gain, in line with national legislation.
Will public access to the countryside be reduced?
No. There is currently no public access to the site, and the existing public footpath along the eastern boundary will remain available.
What will happen to existing hedgerows?
The proposals aim to retain and strengthen existing hedgerows wherever possible, helping to preserve screening, character and wildlife habitats.
How long will construction take?
Construction is expected to take around three years.
What hours will construction take place?
Typical working hours are expected to be:
- Monday to Friday: 8.00am – 6.00pm
- Saturday: 8.00am – 1.00pm
Where will construction workers park?
Construction parking is expected to be provided within the site and managed through a Construction Management Plan.
How will construction traffic be managed?
A Construction Management Plan will identify approved routes and measures to minimise disruption to local residents.
How will dust and noise be controlled?
The development will follow recognised construction best practice, including measures to control dust and limit noise.
How will nearby residents be protected?
Construction activities will be carefully managed, and residents will be provided with contact details for the site management team to report any concerns.
Why are you submitting an outline planning application?
An outline application allows the principle of development, the amount of housing and the main access arrangements to be considered first. More detailed matters, such as design and landscaping, would be dealt with later through a Reserved Matters application.
When will a planning application be submitted?
A final timetable has not yet been agreed, but submission is currently expected in the last quarter of 2026.
What happens if outline planning permission is granted?
A Reserved Matters application would follow, providing detailed information on the design of the homes, landscaping, layout and infrastructure contributions.
Meet with us
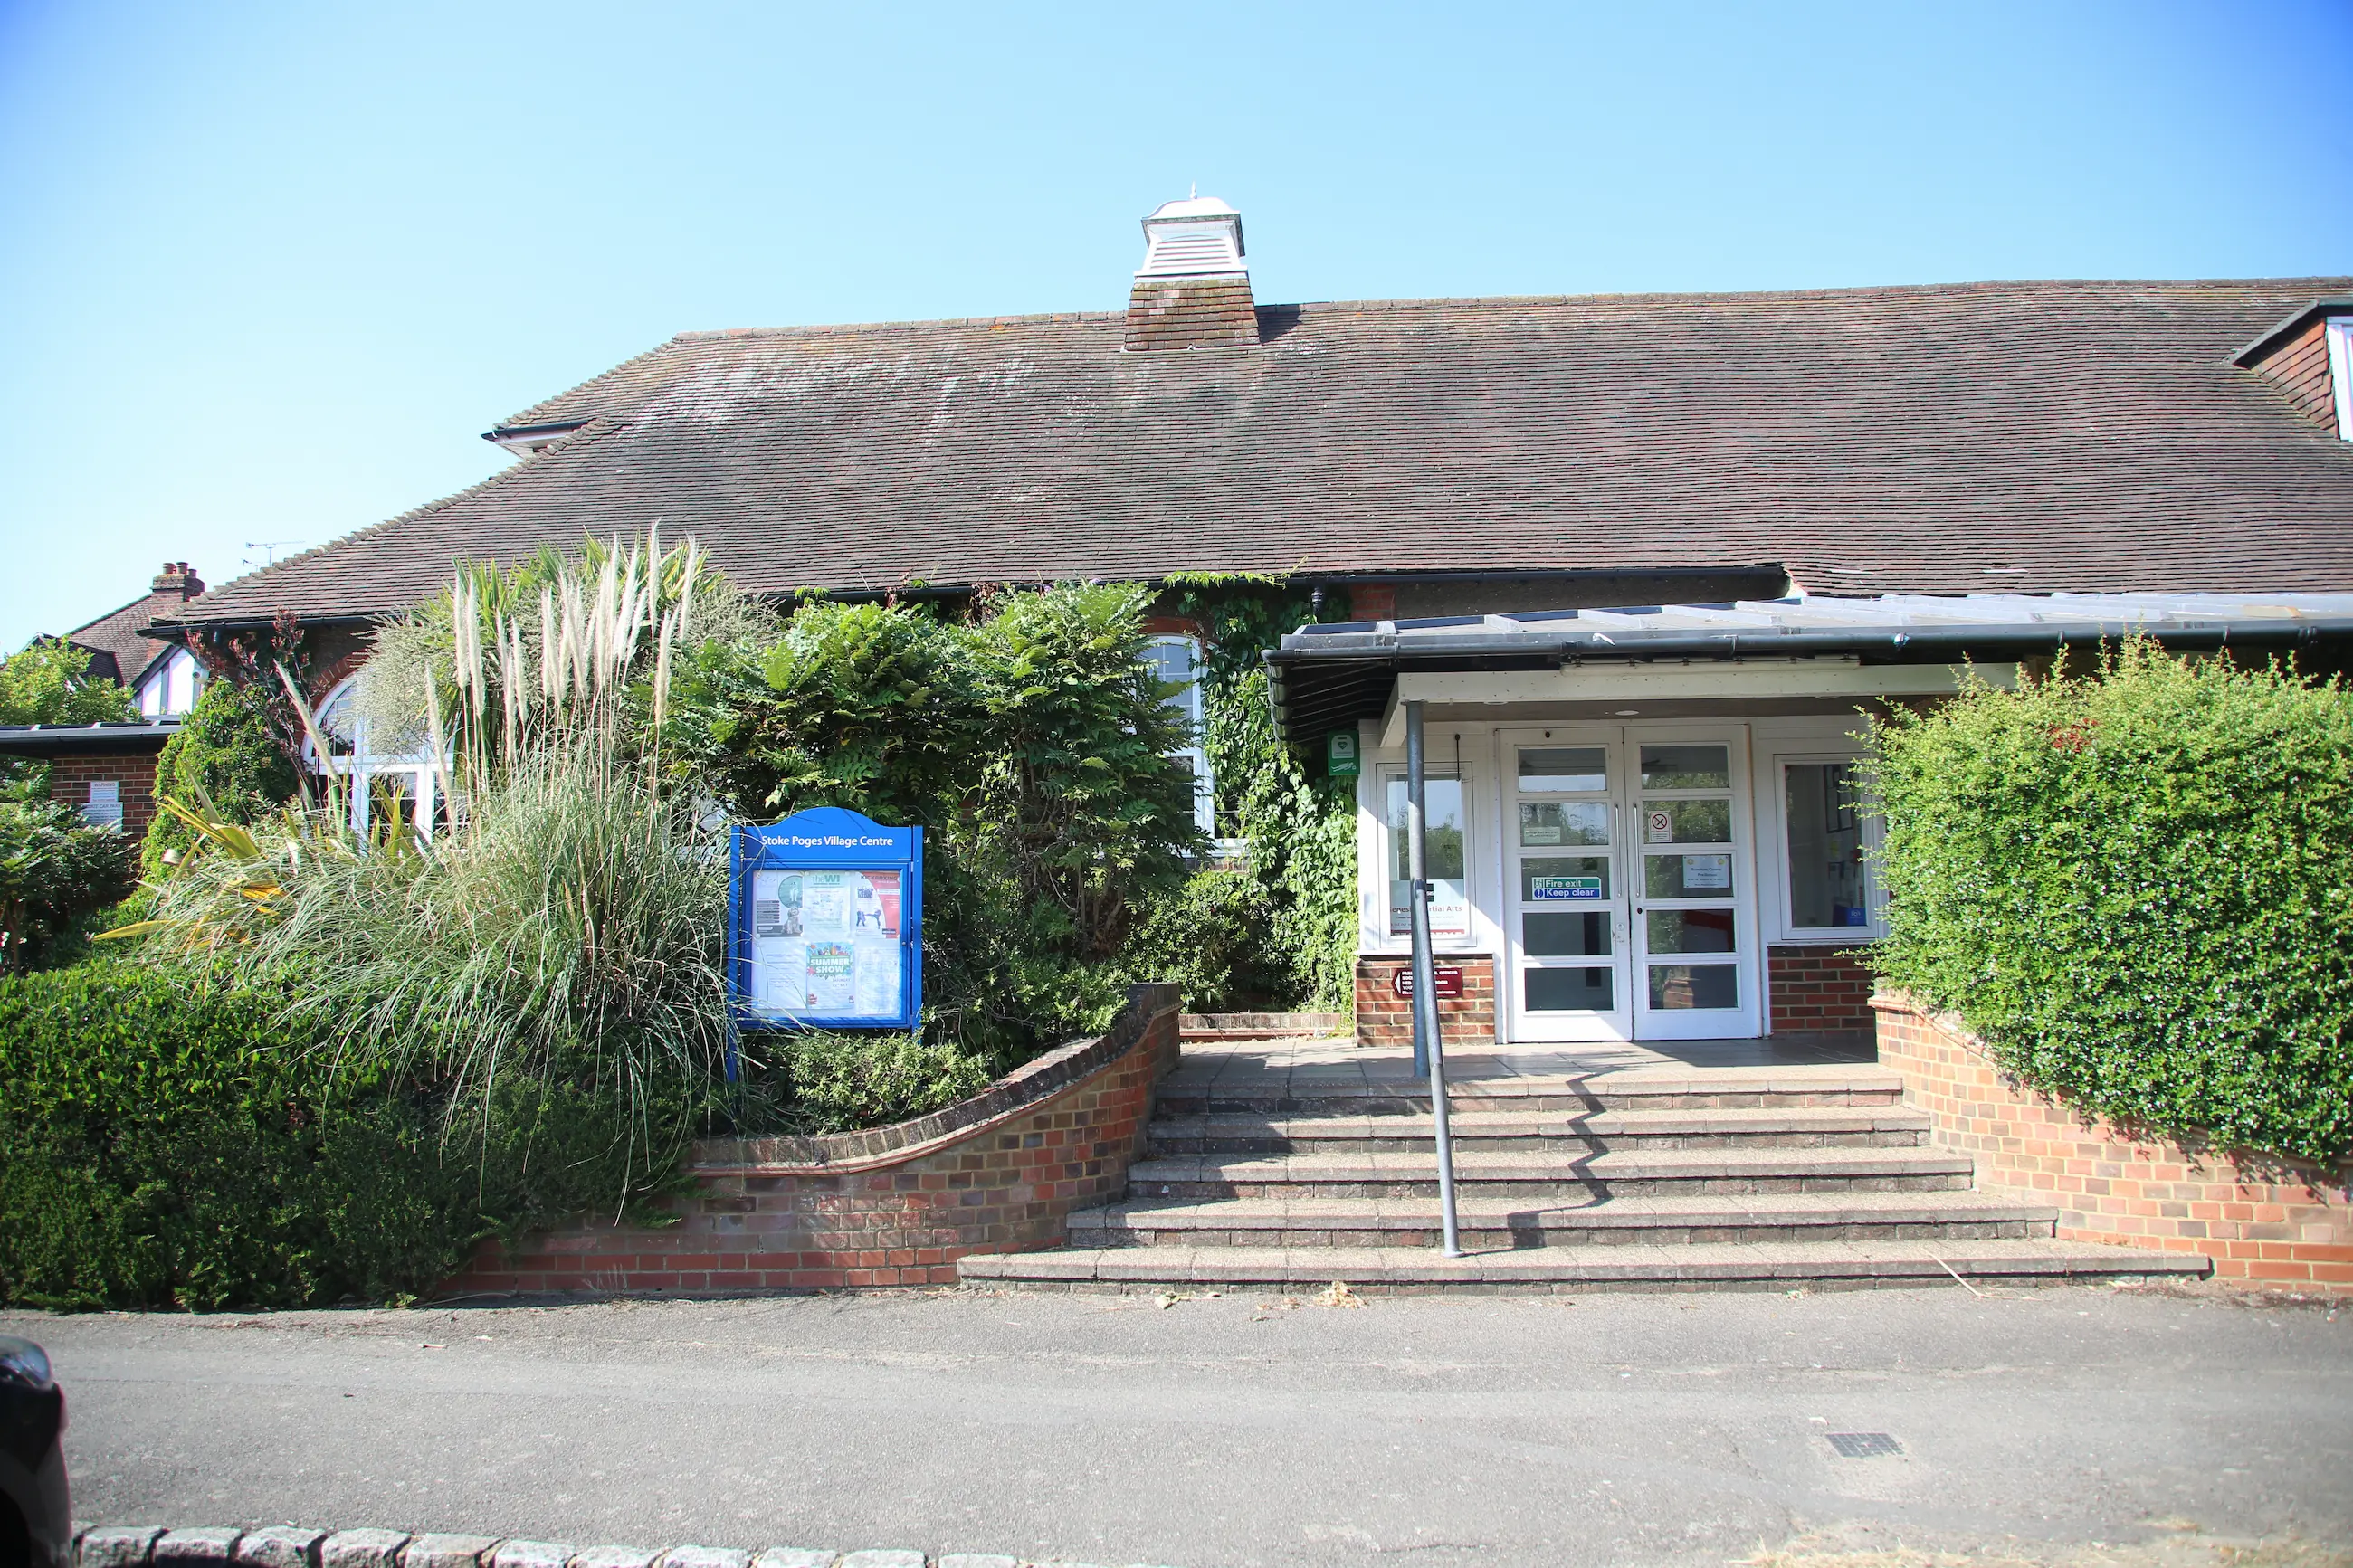
We'll be at the Stoke Poges Villages Centre, 129 Rogers Lane, Stoke Poges, Slough SL2 4LP between 2.00pm and 7.00pm on Thursday 3rd September 2026.
Drop-in session boards
View the display boards we displayed at
the drop-in session on 3rd September
Contact us
Lee Jameson, Polity on 0800 246 5890 (free to call)